Concrete front porch ideas range from stamped stone landings and exposed aggregate surfaces to multi-level platforms with built-in seating. A full porch replacement in Indianapolis typically costs $3,000 to $8,000 depending on size, finish, and structural needs. Mattingly Concrete Inc., a family-owned contractor headquartered in Carmel, shares six proven porch designs drawn from residential work across Central Indiana since 1987.
Last spring, a Carmel homeowner replaced a cracked, settling 4×6 porch slab with a full-width stamped landing and new steps. The old porch had pulled away from the foundation by nearly an inch. The new one tied into the house structure, matched the brick color, and added 30 square feet of usable space. That single change made the entire facade look like a different home.
1. Full-Width Stamped Porch with Matching Steps

Extending the porch slab to the full width of the home’s facade creates a generous landing that doubles as a sitting area. Stamping both the porch surface and the front steps in a matching ashlar slate or cobblestone pattern ties everything together visually. This design works best on homes with 20 feet or more of facade width and adds the most dramatic curb appeal improvement of any single concrete upgrade.
2. Exposed Aggregate Landing with Contrasting Border

An exposed aggregate center field surrounded by a smooth-troweled or colored concrete border creates a framed, intentional look without the cost of full stamping. The pebbly texture hides dirt and wear while the smooth border provides a clean finished edge. This combination costs 15% to 20% less than a fully stamped porch while still eliminating the plain-gray appearance.
3. Multi-Level Porch with Built-In Seating
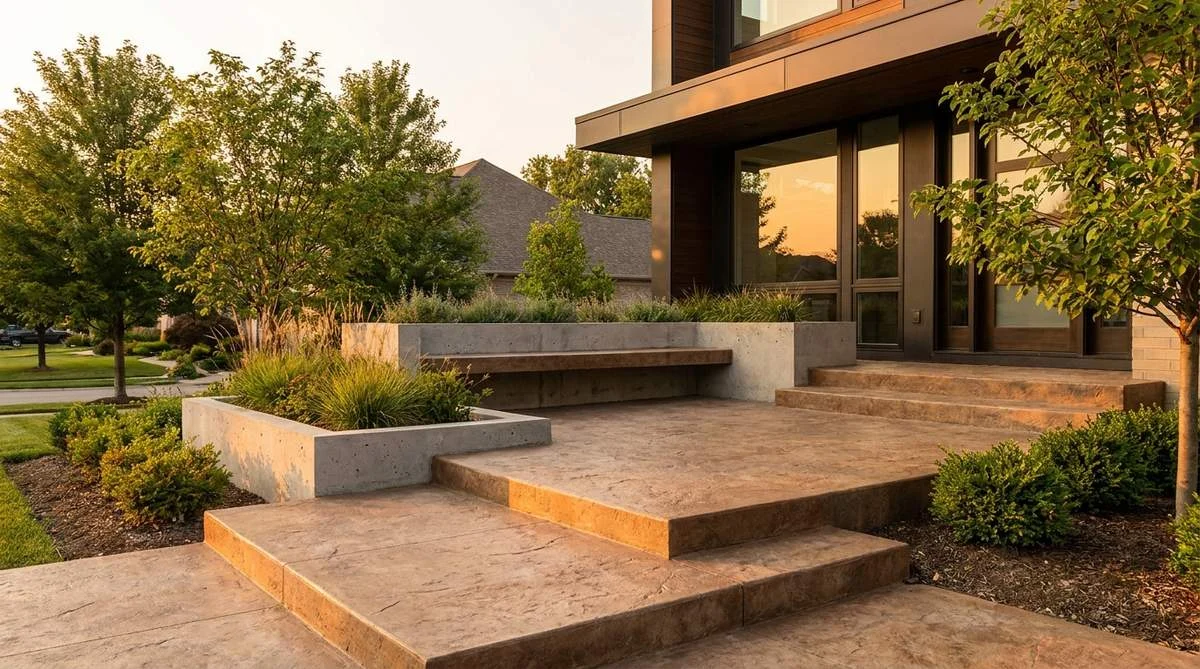
For homes with grade changes at the front entry, a two-level porch with a wide intermediate platform creates both a functional landing and built-in bench seating along one or both sides. The concrete bench walls double as planters or display surfaces. This design adds square footage without expanding the footprint of the original porch and creates an entry that feels more like an outdoor room.
4. Colored Concrete with Scored Tile Pattern
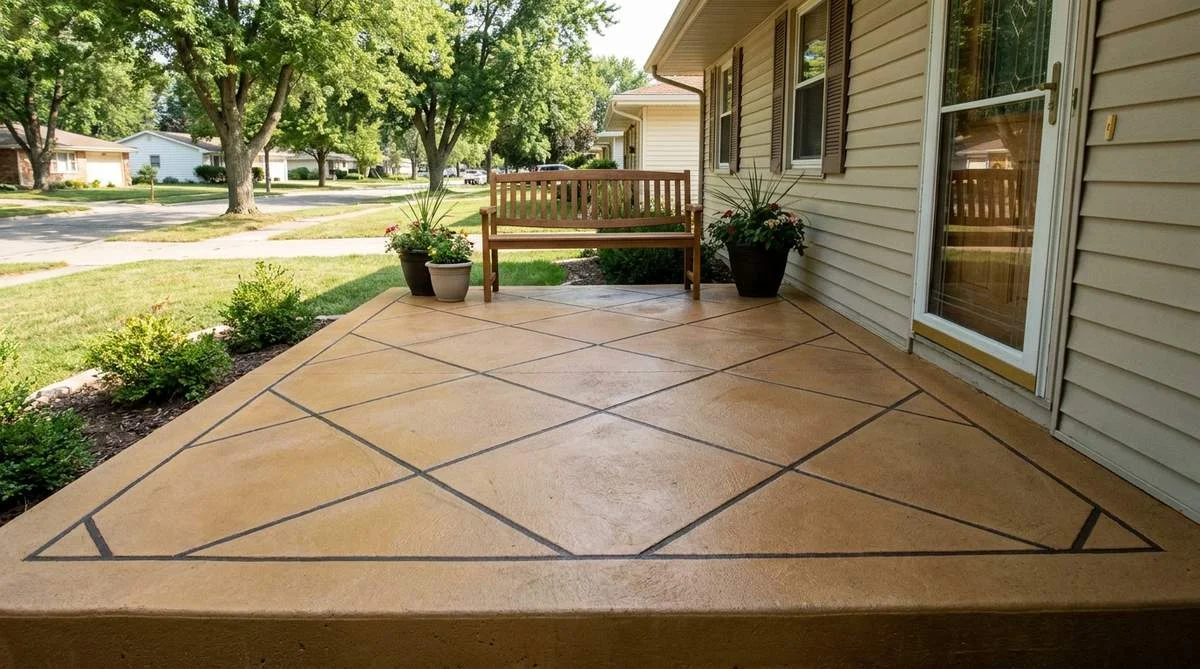
Scoring (cutting shallow lines into cured concrete) creates the appearance of individual tiles or geometric shapes without the settling and grout maintenance of actual tile. Pair scored lines with integral color in sandstone or warm gray and you get an elegant surface that costs less than stamping. This approach suits smaller porches on ranch and colonial homes where a subtle upgrade outperforms a dramatic pattern change.
5. Covered Porch Extension with Decorative Slab

If you already have a covered porch with a plain concrete floor, replacing that slab with a stamped wood plank pattern transforms the space without any structural changes. Covered porches protect decorative concrete from direct weather exposure, which preserves the color and reduces sealing frequency. Rocking chairs, a porch swing, or a small bistro set turn the upgraded surface into a genuine living area.
6. Wrap-Around Porch with Stamped Flagstone

For larger homes or lots with corner placement, a wrap-around porch in stamped flagstone creates a signature feature that distinguishes the property from every neighbor. The continuous concrete surface eliminates the expansion joints and individual-stone settling problems of natural flagstone while delivering the same organic, hand-laid aesthetic. For more ideas focused specifically on the steps of your porch, see our dedicated step design guide.
Frequently Asked Questions
How much does a concrete front porch replacement cost?
A standard front porch replacement in Indianapolis runs $3,000 to $8,000 depending on size, finish type, and whether structural work is needed. A basic 5×8 broom-finish porch with new steps starts around $3,000. Larger stamped porches with custom color and multi-level designs reach $6,000 to $8,000 or more.
Do I need a permit to replace my front porch?
Most Indianapolis porch replacements require a building permit, especially when changing the footprint or height. Mattingly Concrete Inc. handles all permit applications and inspection scheduling as part of the project coordination, so homeowners don’t manage paperwork or city timelines directly.
How long does a front porch replacement take?
Demolition, base preparation, forming, pouring, and finishing typically take 3 to 5 days for a standard residential porch. Stamped or multi-level designs may add 1 to 2 days. You can walk on the new surface after 24 hours but should avoid heavy objects for a full week.
Create a Porch That Welcomes You Home

Your front porch is the transition between public and private space. A well-designed concrete porch sets expectations for the rest of the home, adds functional square footage, and eliminates the maintenance cycle of wood decking or individual pavers. Whether you choose a simple colored slab or a full stamped-and-scored design, the upgrade pays dividends in daily enjoyment and long-term property value.
Contact Mattingly Concrete today at (317) 867-4049 for a free porch design consultation.